
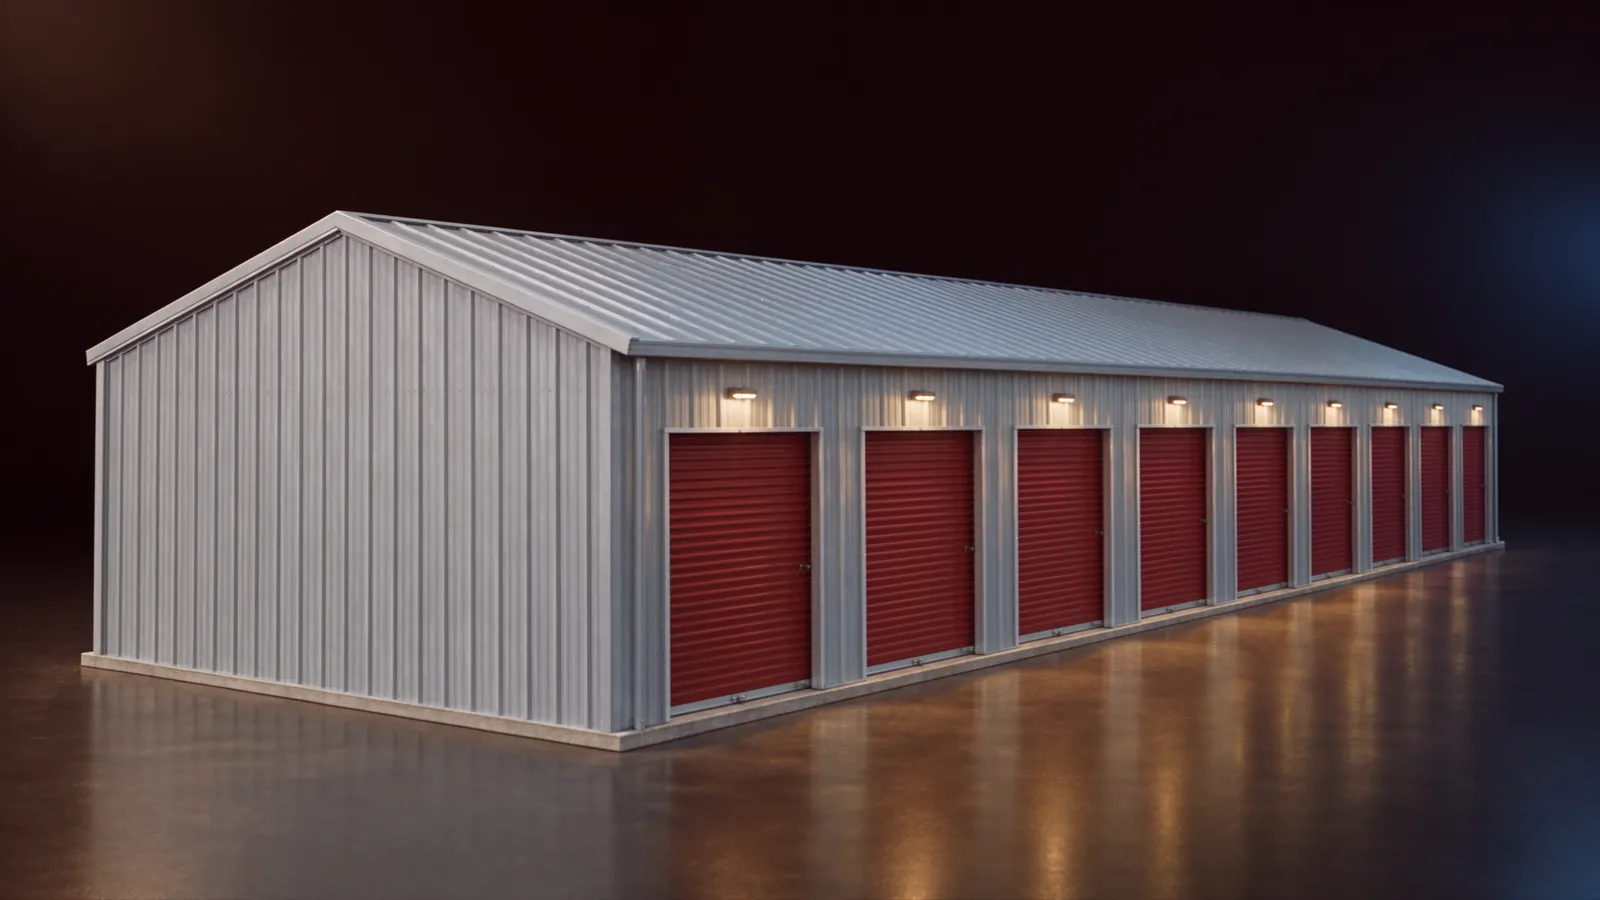
Self-storage buildings
Rows of roll-up units on a slab we pour ourselves, laid out to fit your lot and the tenants you expect.
Why steel for storage
Open spans
A steel frame carries the roof without interior posts, so unit walls go wherever your unit mix needs them.
Low upkeep
Ribbed steel panels do not rot, and they shed water, snow and sun for decades with very little upkeep.
Built in phases
Storage buildings are long, simple and repeatable. Build one row now and add the next when the first fills.
A door per unit
Every unit gets its own roll-up door, set and adjusted so it runs easily for your tenants.




Common unit sizes
Most sites mix a few of these in each building. Sizes are in feet.
| Unit | Sq ft | Typically holds |
|---|---|---|
| 5 x 10 | 50 | Boxes, seasonal gear, a few pieces of furniture |
| 10 x 10 | 100 | A one-bedroom apartment |
| 10 x 15 | 150 | Two bedrooms, or a small trailer |
| 10 x 20 | 200 | A full household, or a car |
| 10 x 30 | 300 | A boat, a camper or contractor stock |
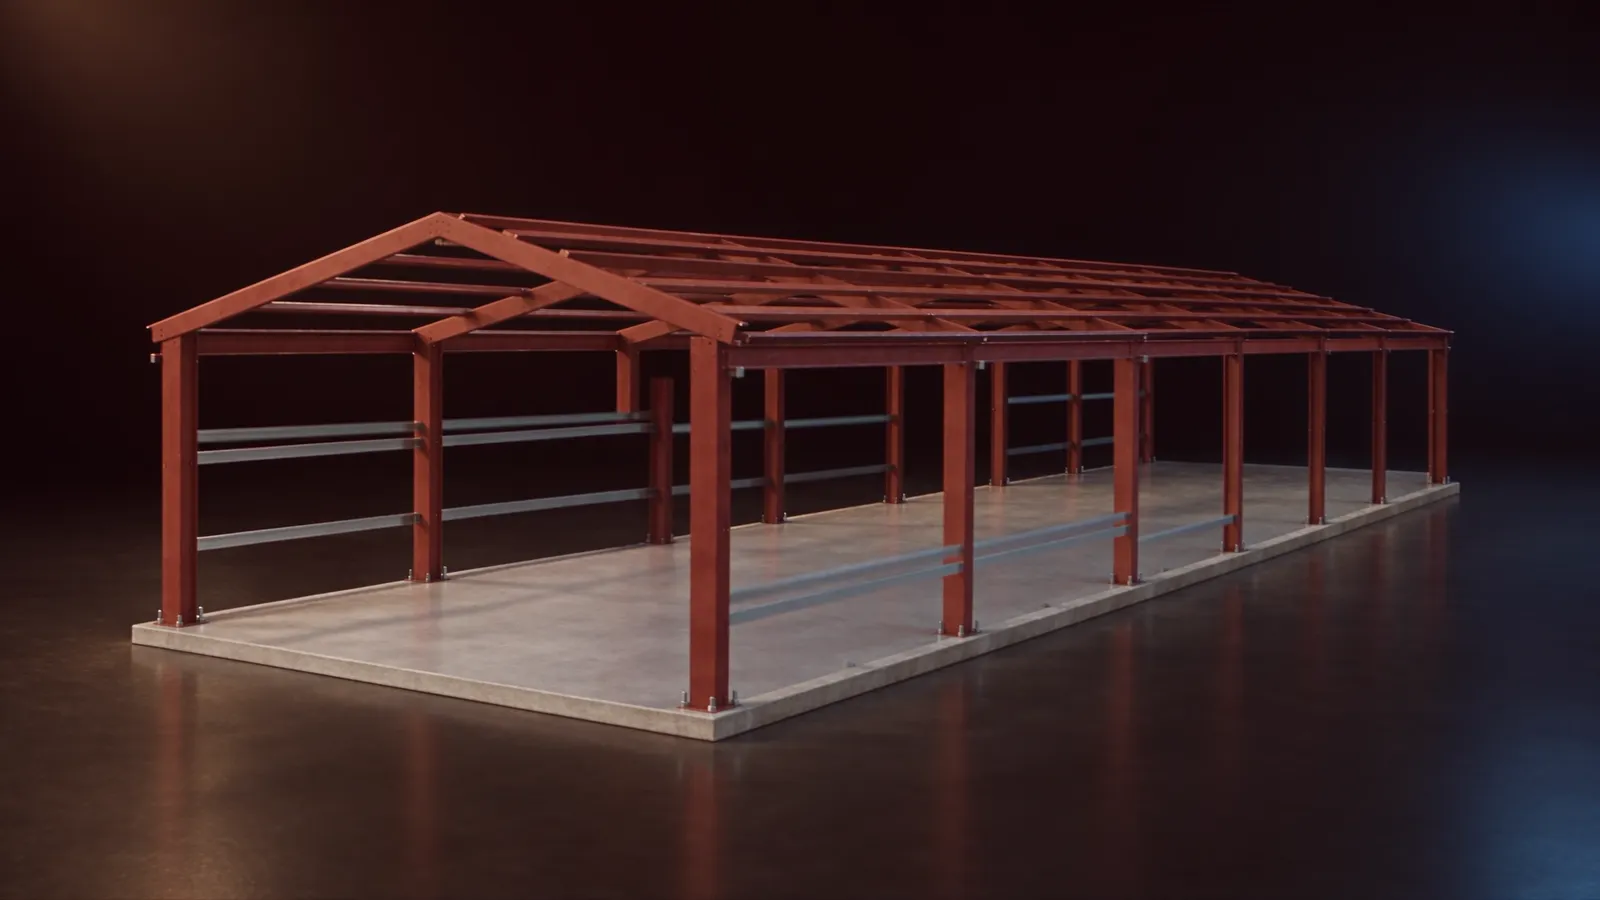
What a storage job covers
- Concrete slab formed, poured and finished
- Steel frame, purlins and girts
- Ribbed steel roof and wall panels with trim
- Roll-up doors for every unit
- Interior partitions between units
- Construction by our own crew
Storage questions
How do I decide on unit sizes?
Most owners mix small and large units in the same building. Tell us the lot size and who you expect to rent to, and we will lay out a mix with you.
Can I build one row now and add more later?
Yes. A storage site is usually planned as several buildings. We can pour and build the first row now and leave the rest of the pad ready for later.
Do I need permits or zoning approval?
Zoning, setbacks and drainage rules are set by your city or county. Check with them early, since they decide how much of the lot you can cover.
What does a storage building cost?
We price every job from its size, the door count and the site. Send us the dimensions and we will get you a number.
Quote request
Tell us the size.
40 x 100 x 12
Width x length x eave height, in feet. 4,000 sq ft.
40 x 100 x 12Get a quote